3D Architectural Design
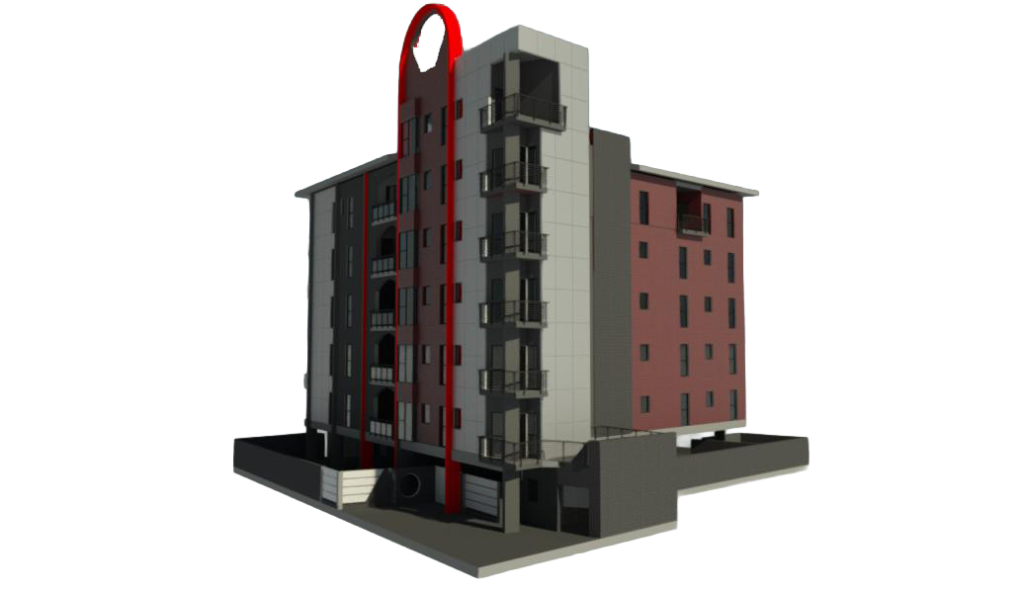
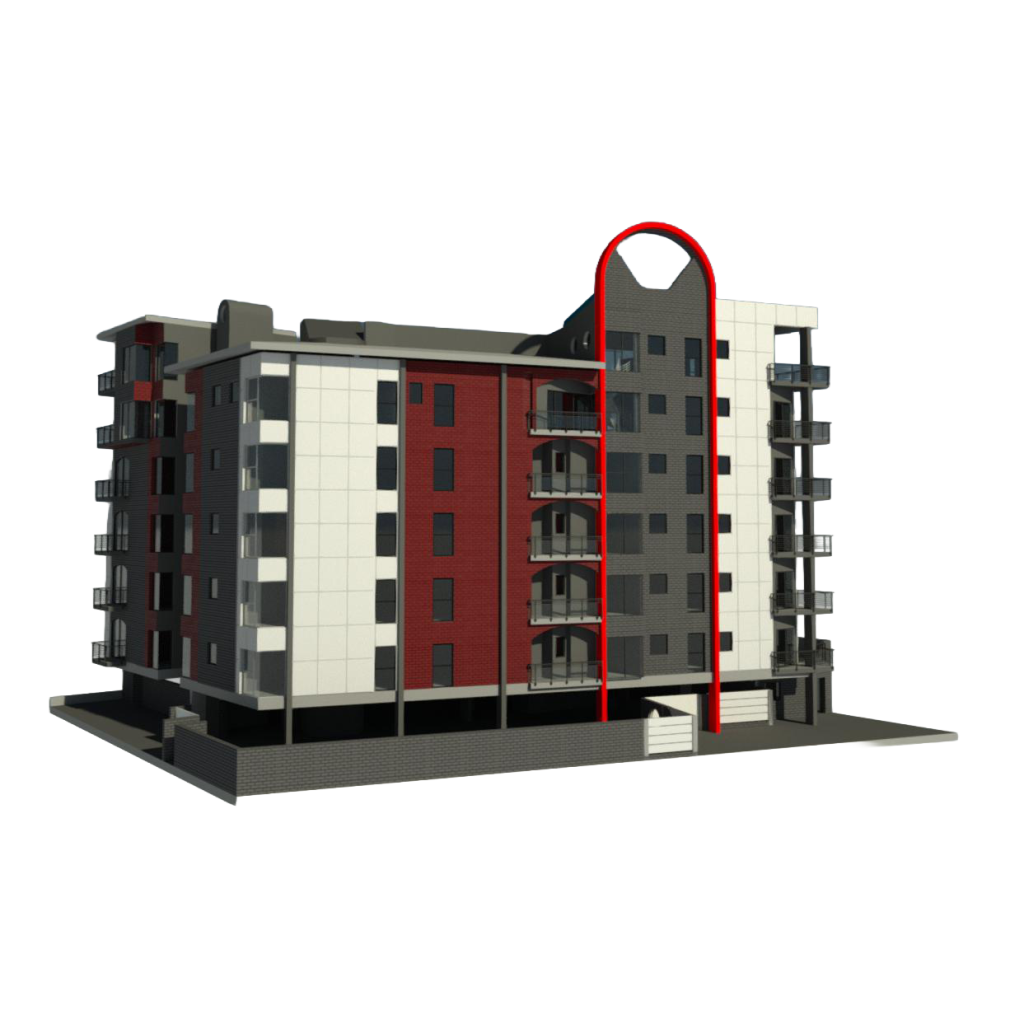
I created detailed building concepts using Revit and Blender, combining architectural design, 3D modelling and visualisation to bring ideas to life.
My work involved developing building layouts, exploring structural forms, creating realistic architectural details and refining designs into professional 3D presentations. By using both software packages, I was able to produce detailed models and visual representations that communicate the overall design, functionality and appearance of each building concept.
Developers I've worked with
- Seven Oak Township Developments
- Moses Engineering Services
- Ishco Holdings
- Ishco Constructiom
I developed detailed architectural building concepts using Revit and Blender, combining creative design, 3D modelling and visualisation to transform ideas into realistic presentations.
The process involved creating architectural layouts, designing structural elements, incorporating detailed building features and refining each model to achieve a professional finish. By utilising both software packages, I produced detailed 3D representations that effectively showcased the architectural vision, functionality and overall appearance of each building design.
Developers I've worked with
- Seven Oak Township Developments
- Moses Engineering Services
- Ishco Holdings
- Ishco Constructiom
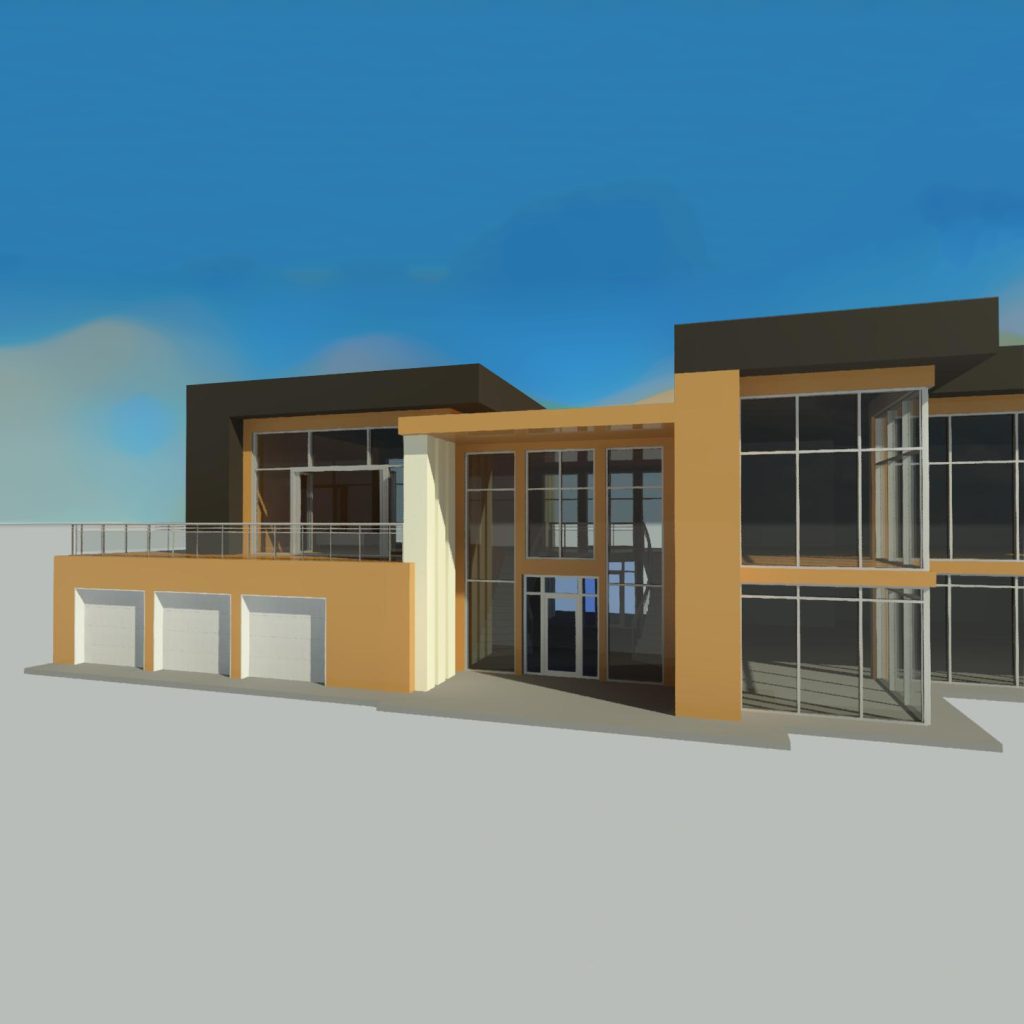
I created this house concept using Revit, developing a detailed architectural design that showcases the building’s layout, structure and overall appearance.
The project involved designing the floor plan, positioning walls, windows and doors, and incorporating architectural elements to create a functional and visually appealing home. Using Revit’s 3D modelling tools, I transformed the initial concept into a detailed architectural model, demonstrating my skills in building design and visualisation.
Developers I've worked with
- Seven Oak Township Developments
- Moses Engineering Services
- Ishco Holdings
- Ishco Constructiom
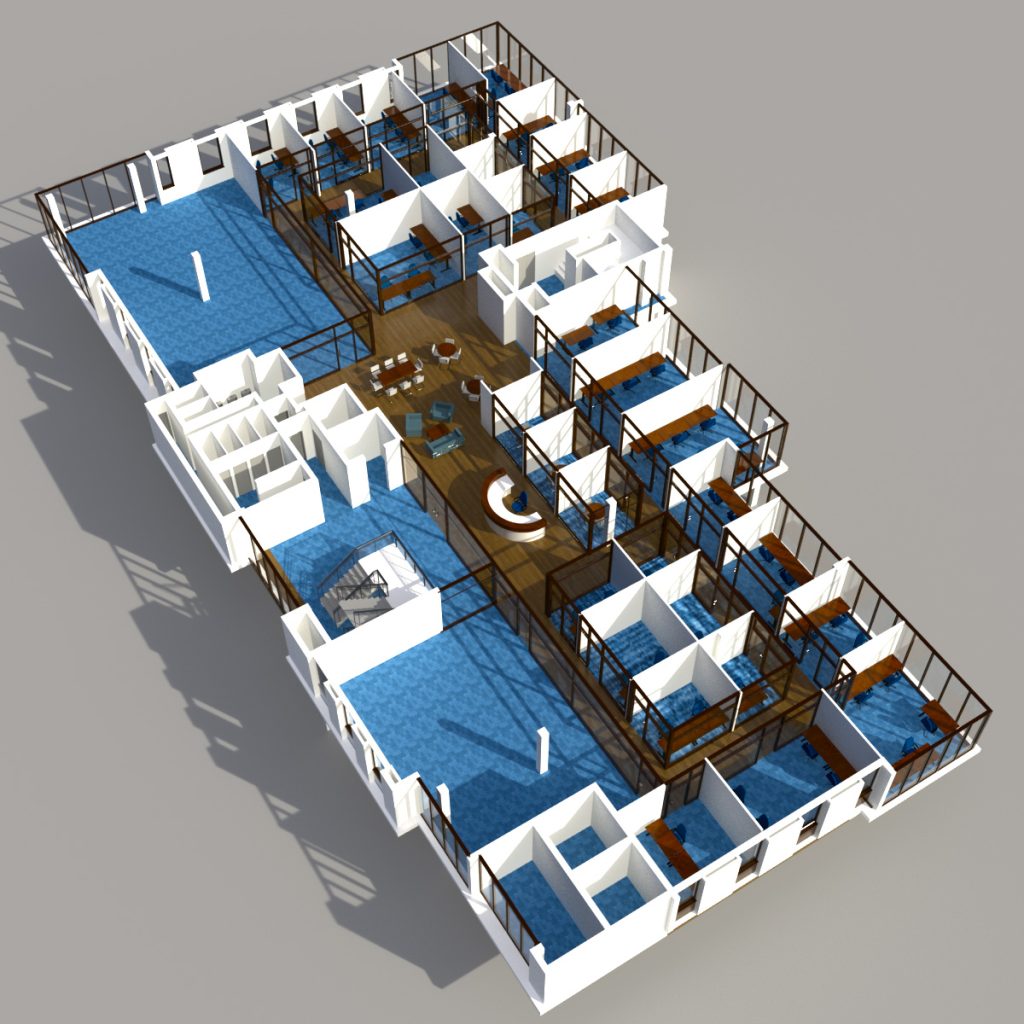
I created this interior office concept using Revit and Blender, combining architectural design and 3D modelling to develop a professional and functional workspace.
The project involved designing the office layout, positioning furniture, incorporating interior features and selecting materials to achieve a balanced aesthetic. Using Revit for the architectural structure and Blender for 3D modelling and visualisation, I transformed the concept into a detailed presentation showcasing the overall interior design.
Developers I've worked with
- Seven Oak Township Developments
- Moses Engineering Services
- Ishco Holdings
- Ishco Constructiom